204 Garrison Lane, Barnstable, MA 02655
204 Garrison Lane
204 Garrison Lane
204 Garrison Lane, Barnstable, MA

$8,995,000

HIGHLIGHTS
  • 6 Beds
  • 7 Full Baths
  • 2 Half Baths
  • 2.35 Acres Lot
  • 9,464 Sq.Ft. Living
  • 2002 Year Built
  • For Sale Status
  • 73581579 MLS® ID
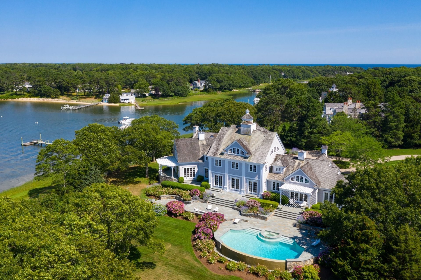
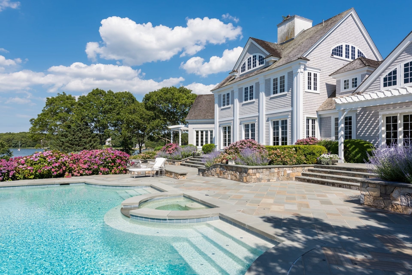
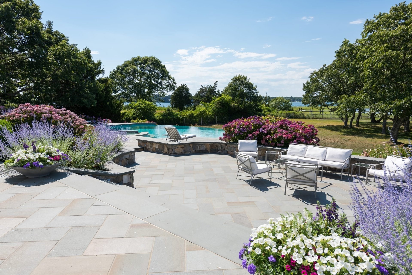
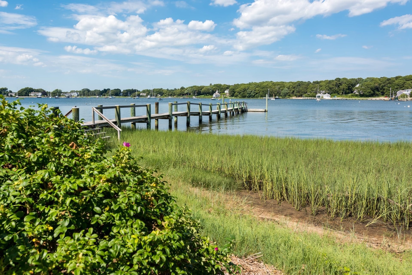
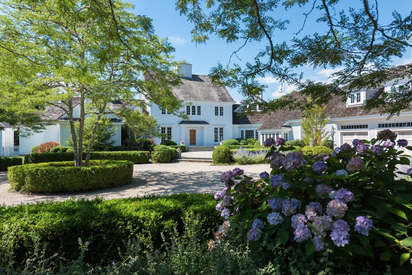
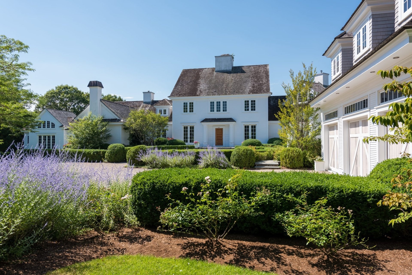
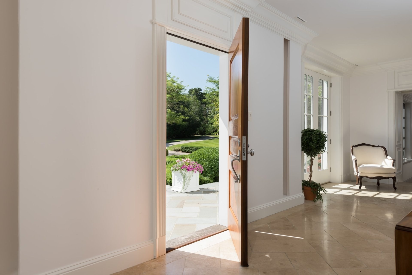
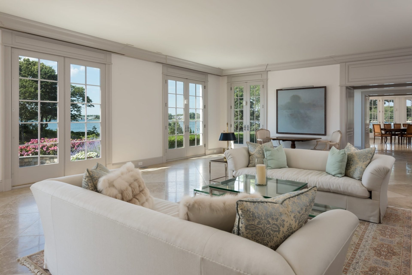
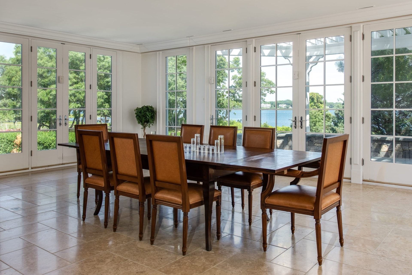
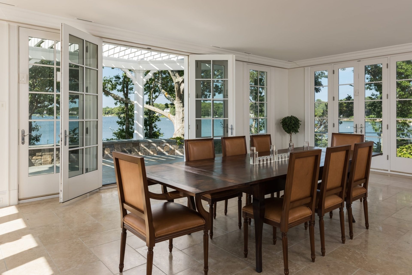
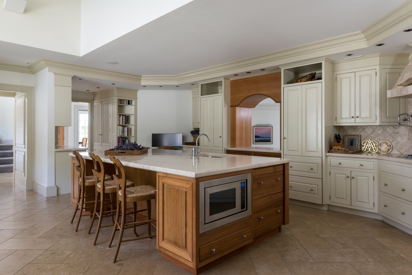
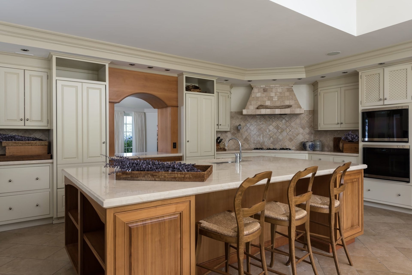
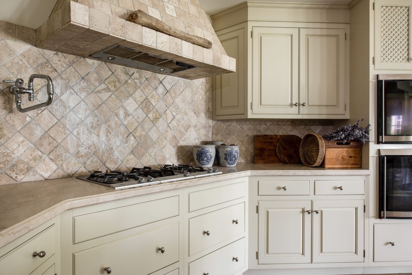
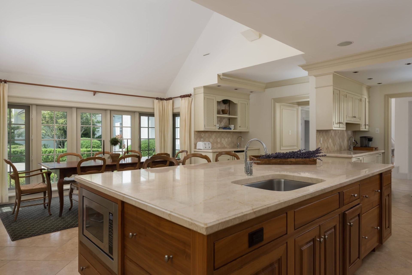
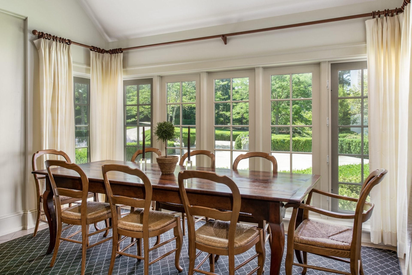
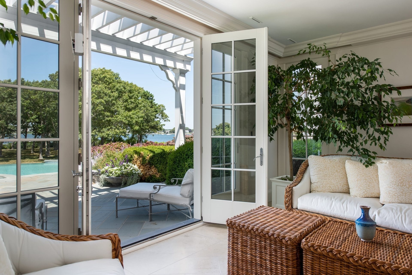
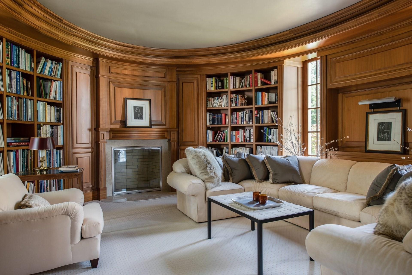
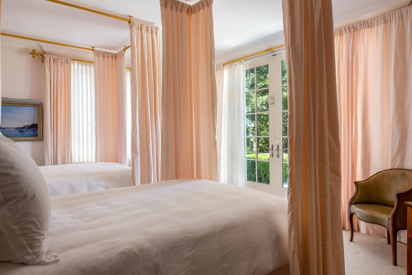
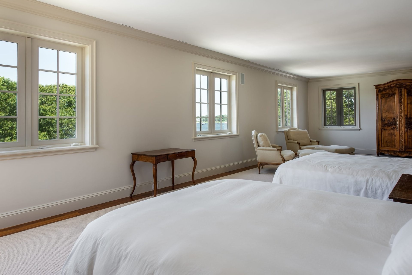
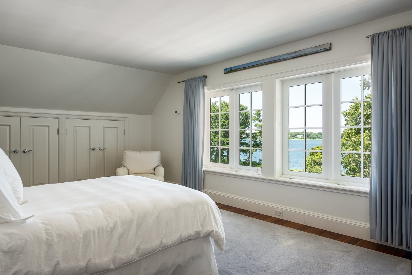
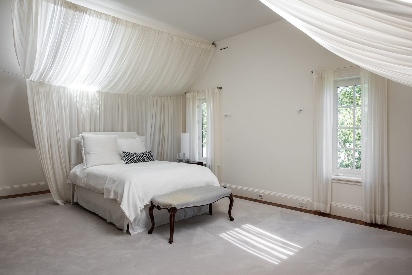
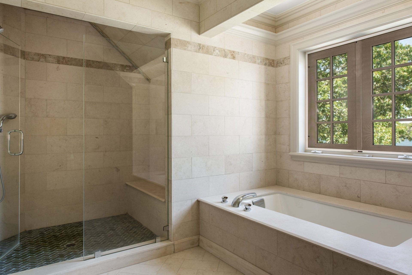
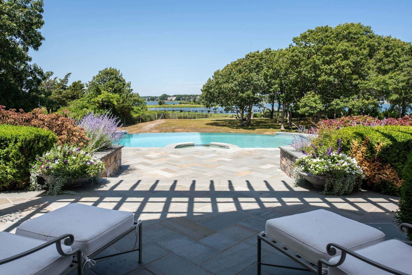
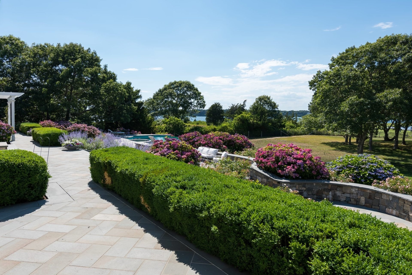
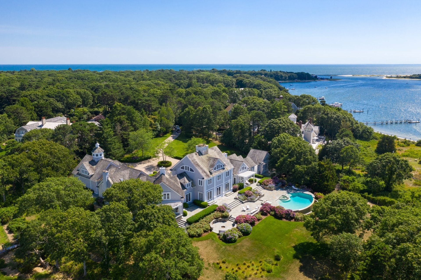
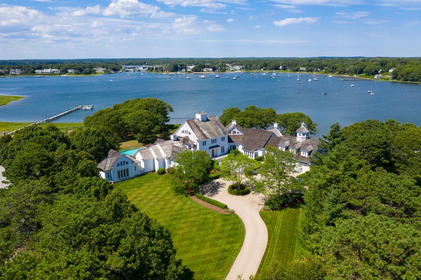
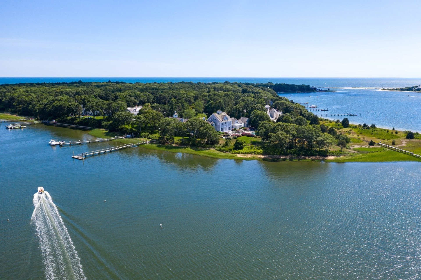
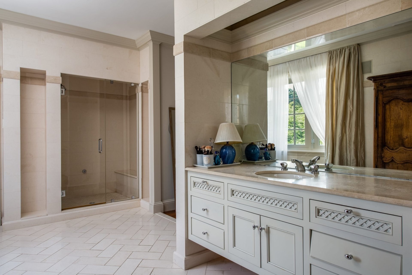
Presiding over West Bay, this extraordinary waterfront estate spans 2.35 pristine acres with breathtaking views in an unrivaled location. A park-like driveway winds through manicured grounds with sculpted boxwood hedges and vibrant hydrangeas, creating a sense of privacy and grandeur as you approach the residence. A private dock provides immediate access to West Bay and Nantucket Sound, while the waterside swimming pool and pool house create a resort-like atmosphere. Inside, the residence showcases fine architectural millwork, soaring ceilings, limestone flooring, and six fireplaces across its gracious living spaces. The intuitive layout centers around an impressive main living room where French doors trace the water side of the home, allowing natural light to pour inside while framing panoramic views. Cooking and daily living center around the gourmet kitchen, which features a custom wood center island with seating, professional-grade appliances, and natural stone countertops. Exceptional quality and attention to detail are evidenced throughout, from the oval wood-paneled library with built-in bookshelves to the industrial-grade HVAC system ensuring the utmost comfort. Six well-appointed en suite bedrooms provide exceptional accommodations for all, including a luxurious primary suite with two full bathrooms, two dressing rooms, and serene views of the water. Outside, an expansive stone patio surrounds the swimming pool and spa, providing an effortless setting for al fresco dining and entertaining amidst a stunning backdrop. Combining refined craftsmanship and modern luxury in one of Cape Cod's most coveted neighborhoods, this inimitable waterfront estate is located minutes from Wianno, Oyster Harbors, Main Street, and everything Osterville has to offer.
Show MoreShow Less
Paul Grover

Paul Grover

Principal Broker

FEATURES & AMENITIES

Interior

  • Total Bedrooms6
  • Total Bathrooms9
  • Full Bathrooms7
  • Half Bathrooms2
  • FlooringWood, Tile, Carpet
  • APPLIANCESGas Water Heater, Water Heater

Area & Lot

  • Status For Sale
  • Living Area9,464 Sq.Ft.
  • Total Area9,464 Sq.Ft.
  • Lot Area2.35 Acres
  • MLS® ID73581579
  • TypeResidential
  • YEAR BUILT2002
  • neighborhoodWianno
  • Architecture StylesContemporary, Shingle
  • water FrontageWaterfront, Bay, Dock/Mooring, Frontage, Private
  • View DescriptionScenic View(s)

Exterior

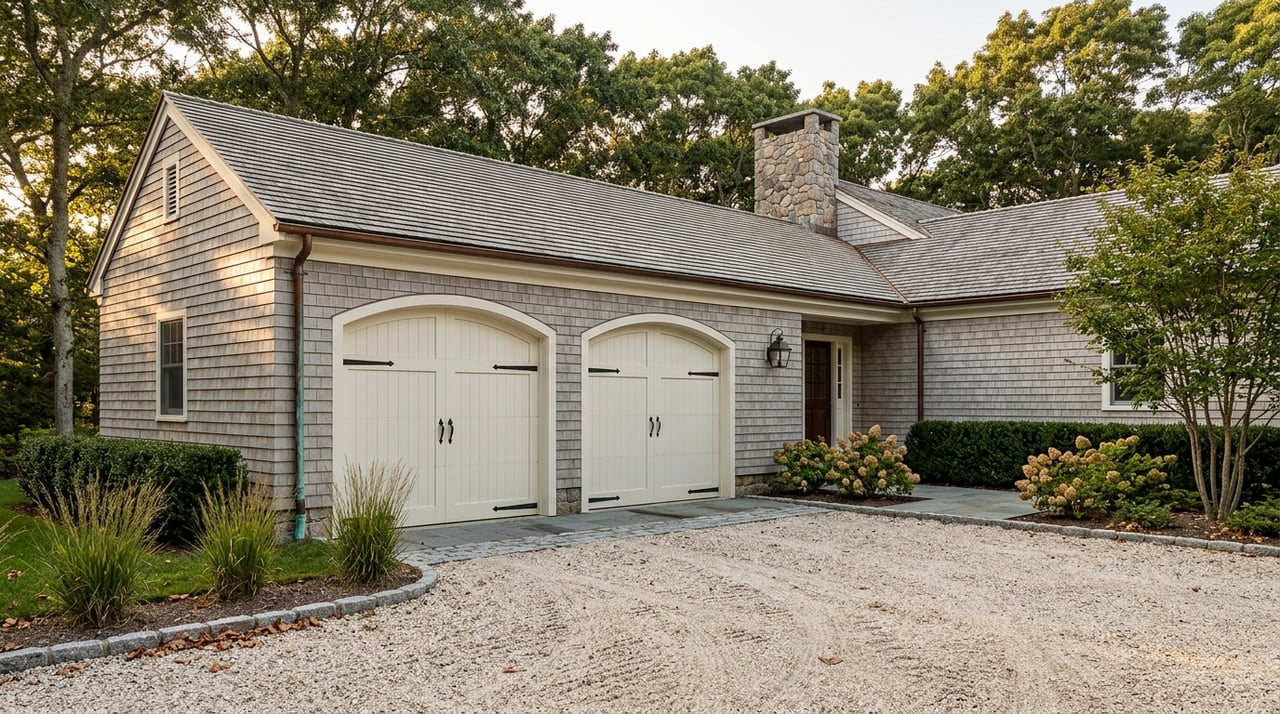
  • Garage Spaces3.0
  • Water SourcePublic
  • PoolPool - Inground Heated
  • roofWood
  • lot featuresCul-De-Sac, Gentle Sloping
  • parkingAttached, Garage Door Opener, Off Street, Driveway, Stone/Gravel
  • HEAT TYPERadiant, Natural Gas
  • AIR CONDITIONINGCentral Air
  • sewerPrivate Sewer
  • SubstructureConcrete Perimeter
  • other exterior FeaturesPorch, Patio, Pool - Inground Heated, Cabana, Hot Tub/Spa, Professional Landscaping, Garden

Financial

  • Sales Price$8,995,000
  • Real Estate Tax $81,976/yr
  • Zoning RF-1


Wianno

Elegant Seaside Living in the Heart of Osterville

Wianno

WORK WITH US

Paul Grover has an unrivaled track record in luxury real estate marketing and representation. His proven expertise and unwavering commitment to providing the highest quality service ensure that every client's goals are achieved.

Contact Us