140 Seapuit Road, Barnstable, MA 02655
140 Seapuit Road
140 Seapuit Road
140 Seapuit Road, Barnstable, MA

$3,390,000

HIGHLIGHTS
  • 3 Beds
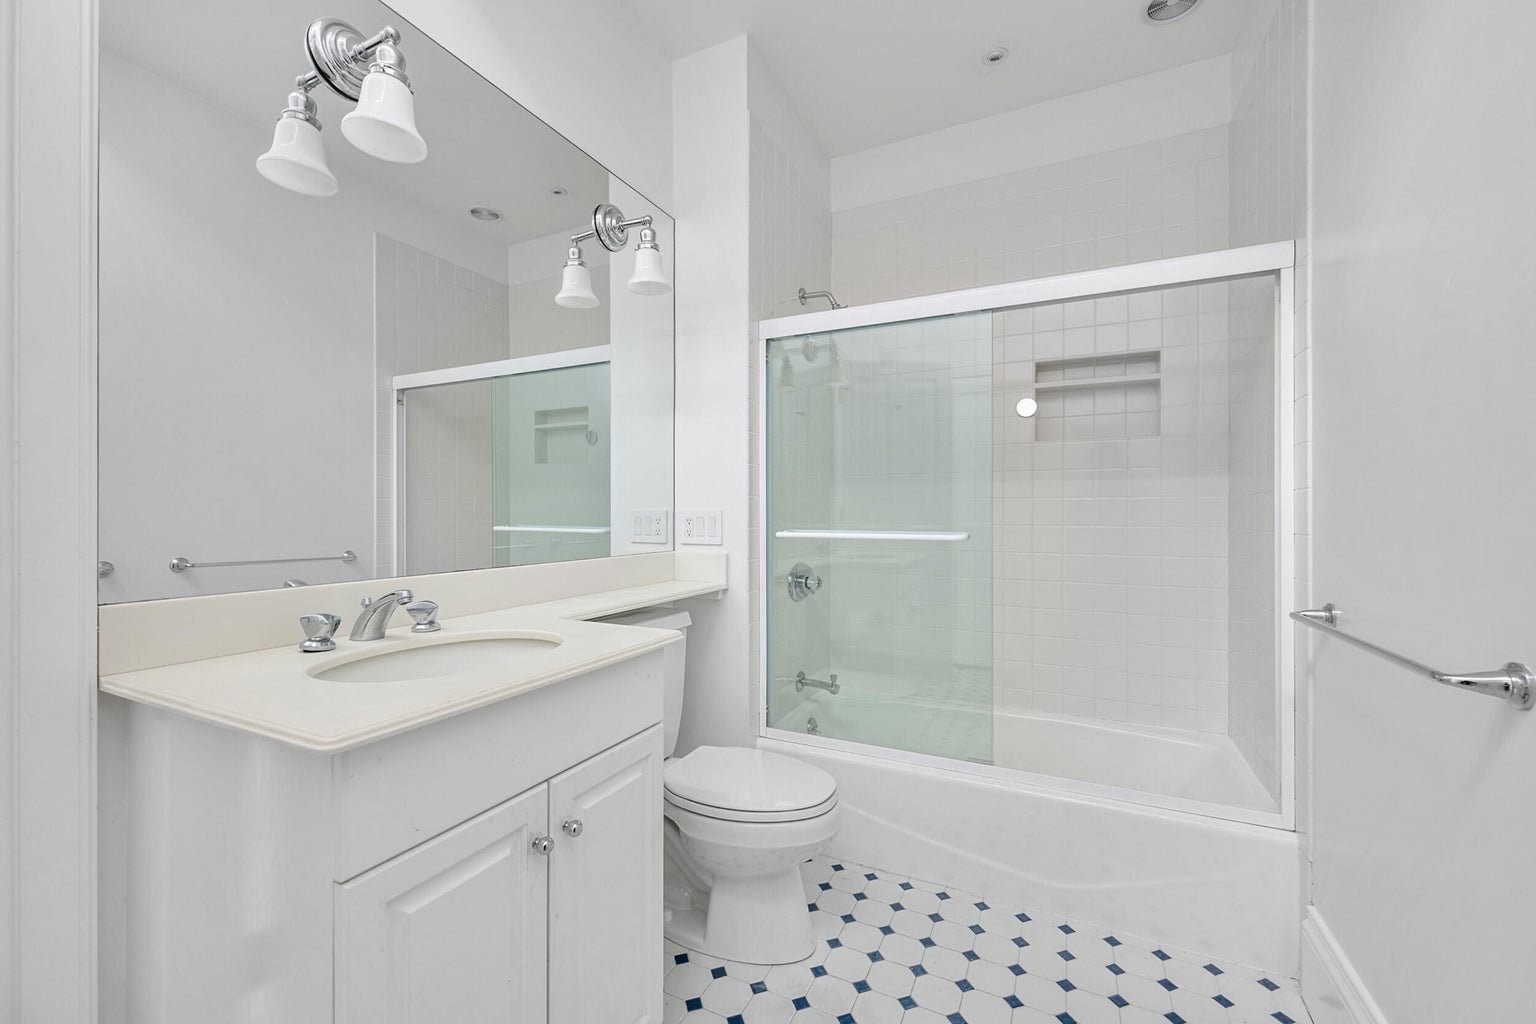
  • 4 Full Baths
  • 1 Half Bath
  • 2.05 Acres Lot
  • 5,049 Sq.Ft. Living
  • 1996 Year Built
  • For Sale Status
  • 73592048 MLS® ID
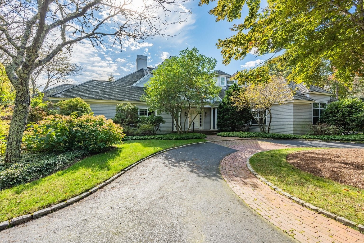
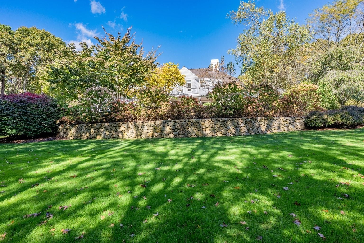
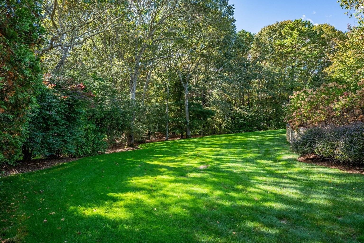
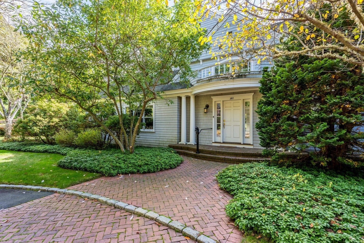
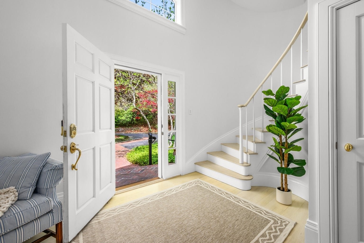
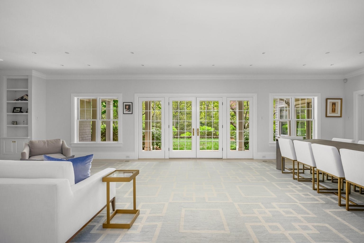
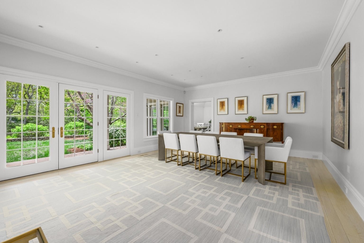
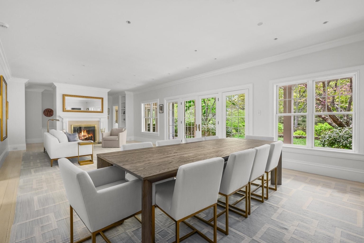
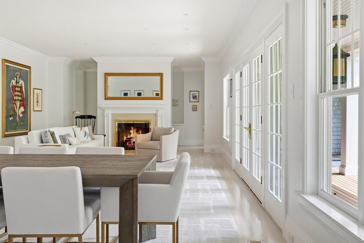
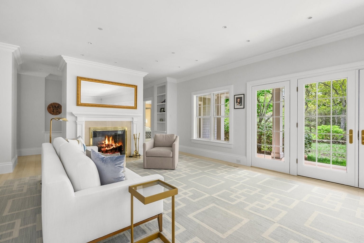
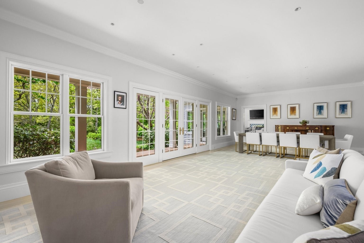
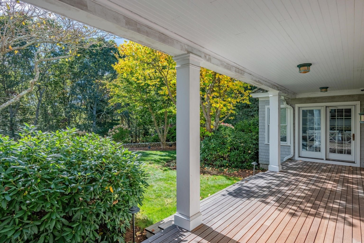
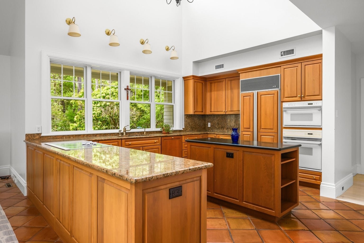
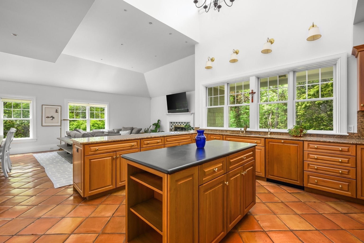
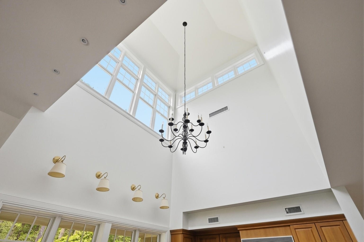
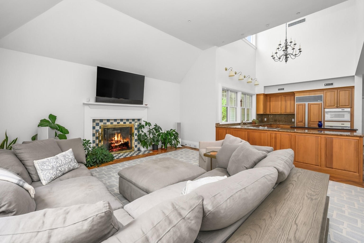
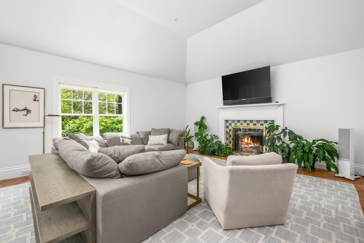
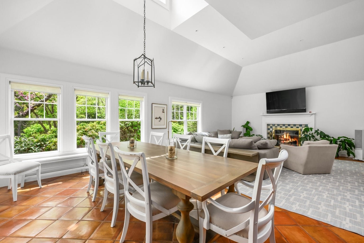
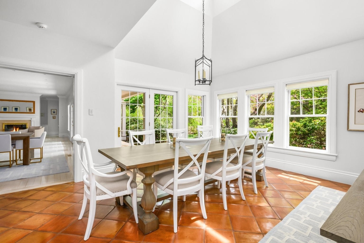
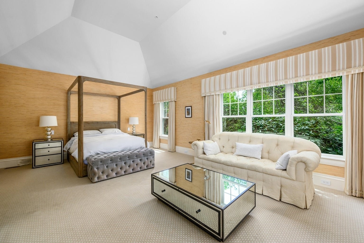
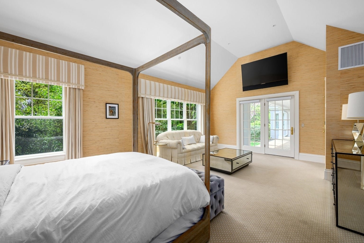
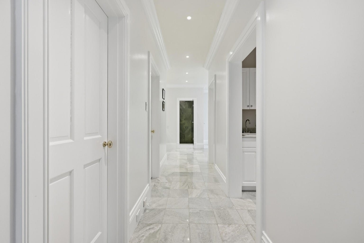
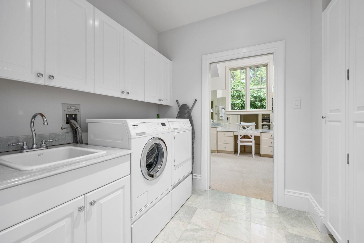
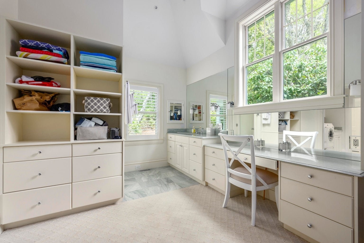
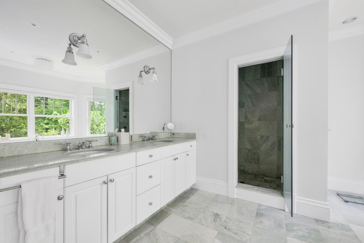
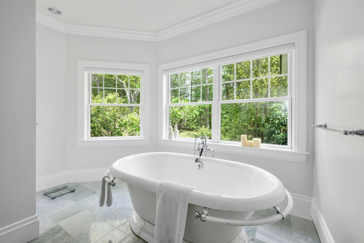
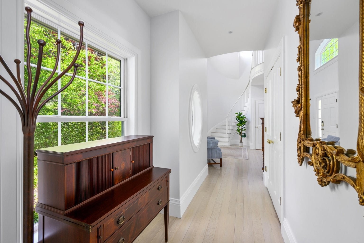
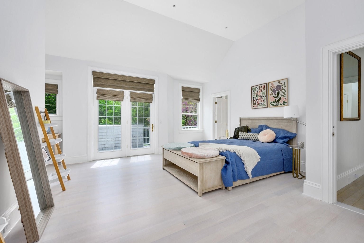
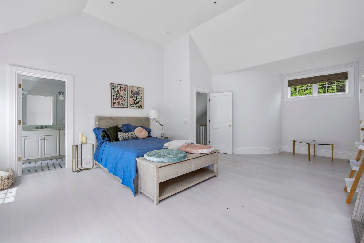
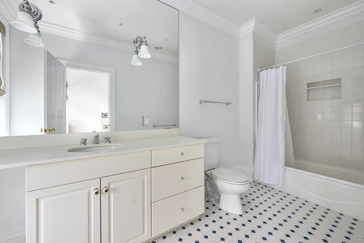
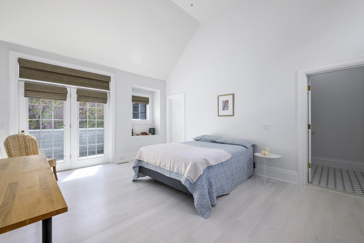
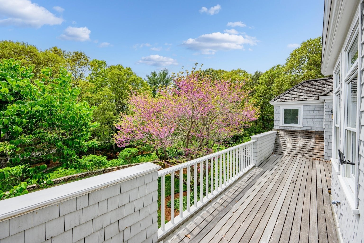
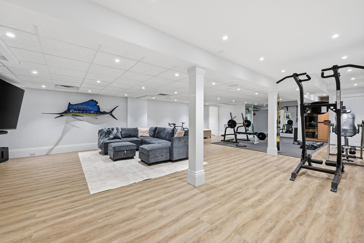
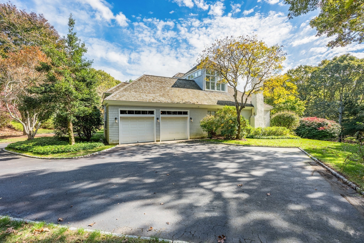
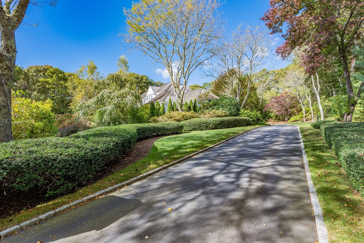
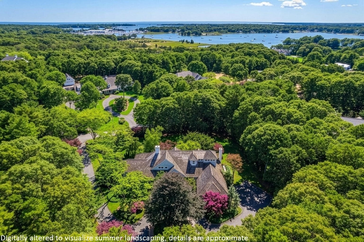
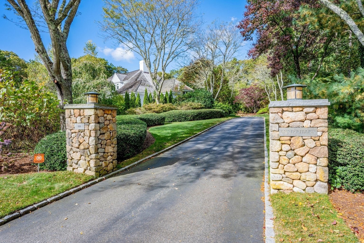
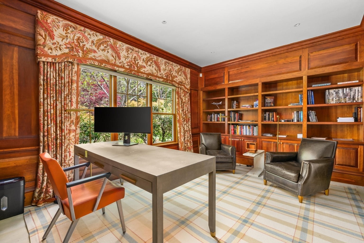
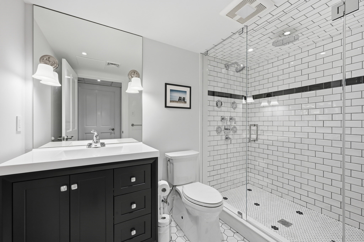
Set within Osterville's coveted Seapuit neighborhood, this magnificent home combines architectural pedigree with exceptional quality and craftsmanship on a sprawling two acres of park-like grounds. Upon approach, stone entry pillars give way to a winding driveway lined with mature trees and plantings that create total privacy as the residence comes into view. Designed by renowned architect Doreve Nicholaeff and built by Sylvia & Sylvia, the home showcases meticulous attention to detail from the moment one enters the impressive foyer, with its soaring ceilings and an elegant curved staircase. Thoughtfully proportioned living spaces cater to both casual living and grand entertaining, while a state-of-the-art Savant home automation system ensures the utmost comfort and convenience. Oversized windows and French doors line the back of the home, allowing natural light to pour in throughout while providing a seamless connection to a covered wooden deck. The first-floor primary suite encompasses an entire wing of the home with a sumptuous bathroom, two walk-in closets, and direct access to the outdoors.On the second level, two en suite bedrooms enjoy access to a spacious deck overlooking the scenic grounds, offering well-appointed accommodations for all. The finished lower level provides flexible recreational space, configured as a media room and home gym, complete with a full bath. Additional highlights include an attached two-car garage and a four-bedroom septic system. Located minutes from everything Osterville has to offer, this extraordinary estate home is ready to be enjoyed.
Show MoreShow Less
Paul Grover

Paul Grover

Principal Broker

FEATURES & AMENITIES

Interior

  • Total Bedrooms3
  • Total Bathrooms5
  • Full Bathrooms4
  • Half Bathrooms1
  • FlooringTile, Carpet, Laminate, Hardwood
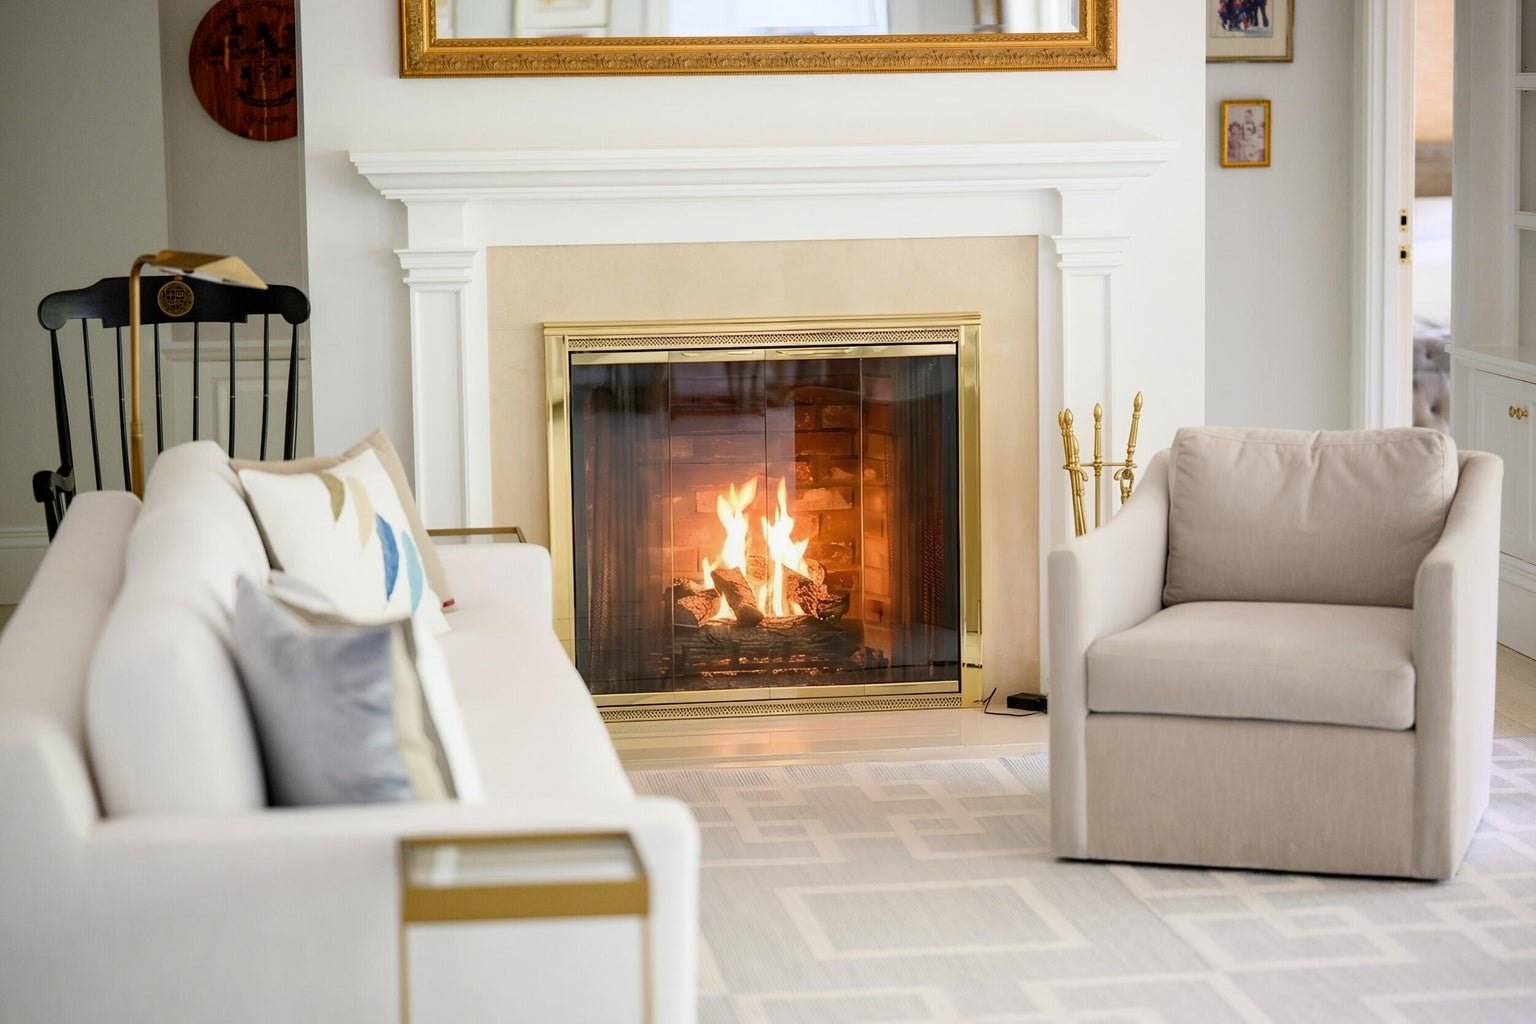
  • FireplaceLiving Room
  • APPLIANCESGas Water Heater, Oven, Dishwasher, Microwave, Refrigerator, Washer, Dryer
  • other interior FeaturesExercise Room, Media Room, Central Vacuum, Sauna/Steam/Hot Tub

Area & Lot

  • Status For Sale
  • Living Area5,049 Sq.Ft.
  • Total Area5,049 Sq.Ft.
  • Lot Area2.05 Acres
  • MLS® ID73592048
  • TypeResidential
  • YEAR BUILT1996
  • neighborhoodOsterville
  • Architecture StylesCape, Shingle
  • water FrontageSound, 1 to 2 Mile To Beach, Beach Ownership(Public)

Exterior

  • Garage Spaces2.0
  • Water SourcePublic
  • roofWood
  • lot featuresWooded, Level
  • parkingAttached, Garage Door Opener, Paved Drive, Off Street, Paved
  • HEAT TYPEForced Air, Natural Gas
  • AIR CONDITIONINGCentral Air
  • sewerPrivate Sewer
  • SubstructureConcrete Perimeter, Block
  • security FeaturesSecurity System
  • other exterior FeaturesCovered Patio/Deck, Balcony, Hot Tub/Spa, Professional Landscaping, Sprinkler System, Garden

Financial

  • Sales Price$3,390,000
  • Real Estate Tax $25,934/yr
  • Zoning RF-1


Osterville

A quintessential Cape Cod village with prestigious golf courses and picture-perfect beaches on Nantucket Sound.

Osterville

WORK WITH US

Paul Grover has an unrivaled track record in luxury real estate marketing and representation. His proven expertise and unwavering commitment to providing the highest quality service ensure that every client's goals are achieved.

Contact Us